Planning Plumbing, Electrical & HVAC for In‑Law Suites
Turning a basement or in‑law suite into livable space? Here’s what to plan for in plumbing, electrical, and HVAC before you start tearing into walls.
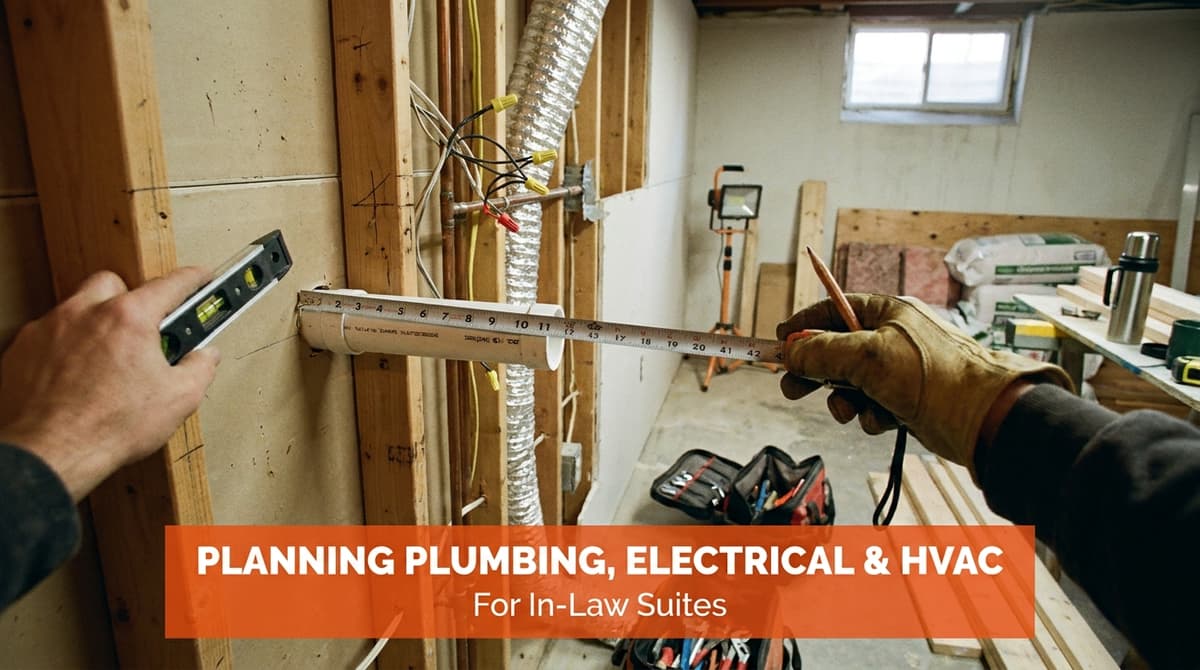
Our Real-World Walkthrough of an In‑Law Suite Project
We recently got a call from a homeowner — let’s call her Emily — who was turning part of her home into a mother‑in‑law suite and basement apartment. By the time she reached us, she already had a pretty ambitious list: add a small kitchen, move a toilet, rework the washer and dryer location, update lighting, and figure out whether a mini split or a zoned system would best heat and cool the new space.
If you’re planning something similar, Emily’s project is a perfect roadmap. Let me walk you through the key plumbing, electrical, and HVAC decisions we helped her think through, and what we recommend homeowners sort out before the renovation starts.
Plumbing Planning: Kitchens, Baths, and Laundry
Emily wanted to:
- Add kitchen water lines for a sink, fridge, and dishwasher
- Shift a washer and dryer into a nearby closet
- Move a toilet a few feet so the bathroom layout actually made sense
- Possibly upgrade from a 45‑gallon to a 75‑gallon water heater
On paper, that can look like “just moving a few things,” but behind the walls it’s more involved — and that’s where planning saves you money and headaches.
Know Where Your Main Drain and Existing Lines Are
Before we price or design anything, we look for the main building drain and existing hot/cold water lines. The closer your new fixtures are to those, the more cost‑effective the job usually is.
For a mother‑in‑law suite or basement apartment, we always recommend:
- Grouping plumbing (kitchen, bathroom, and laundry) along one or two walls near existing stacks
- Checking drain slope in basements so toilets and showers can drain properly without a pump
- Confirming venting so new fixtures don’t gurgle or drain slowly
Bathroom Layout Tweaks vs. Full Moves
Emily’s bathroom had a classic problem: the toilet was so close to the vanity you couldn’t even open the cabinet door. In cases like this, sliding the toilet a short distance along the same wall is often doable without rebuilding the whole drain system.
If you’re re‑laying out a small bath, think through:
- Clearances: You need enough space in front of and beside the toilet and sink to use them comfortably.
- Wall locations: Moving plumbing inside the same wall is usually cheaper than jumping to a new one.
- Flooring: Any toilet or drain move will require patching or replacing flooring.
Water Heater Sizing for Multi‑Unit Living
Emily asked if she should upgrade from a 45‑gallon to a 75‑gallon tank. That’s a common question when you’re adding a kitchen, laundry, and extra shower.
As a rule of thumb, you should consider a larger tank or a tankless system if you’re adding:
- Another full bathroom
- Regular laundry use in the new space
- Daily use of a dishwasher and kitchen sink
We look at how many people will realistically use both spaces, and whether they’ll overlap in the mornings and evenings. That tells us whether a bigger tank, a second water heater, or tankless makes the most sense.
Electrical: Lighting, Outlets, and Dryer Power
On the electrical side, Emily’s list looked like this:
- Add a 240V circuit for the new dryer
- Add roughly 30 canless recessed lights
- Update bathroom fan/light and kitchen range hood
- Replace old receptacles and look at relocating a panel
Check Panel Capacity Before Adding Circuits
One thing many homeowners don’t realize: every new appliance and light needs somewhere to land on the electrical panel. Before we commit to 30 new cans and a dryer circuit, we check:
- Amperage of the main service (100A, 150A, 200A, etc.)
- Space on the panel for additional breakers
- Existing loads like ovens, EV chargers, or hot tubs
If the panel is maxed out or in a bad location for the new suite, we may recommend a panel upgrade, a subpanel for the addition, or careful load calculations to stay within limits.
Design Lighting and Outlets Around Real Life
Emily planned about 900 square feet of additional living area, plus a bath and kitchen. For spaces like that, we suggest:
- Layered lighting: recessed cans for general light, plus task lights over counters and in the bath
- Code‑required outlets: especially around kitchen counters and in the bath (with GFCI protection)
- Fan/vent combos in bathrooms to control moisture and protect your renovation investment
Thinking this through on paper before drywall goes up keeps you from living with dark corners and awkward extension cords.
HVAC: Mini Split vs. Zoning Your Existing System
For comfort, Emily wanted to compare two options:
- A ductless mini split with three indoor heads
- A dual‑zone system using her existing central equipment
When a Mini Split Makes Sense
Mini splits are great for in‑law suites or basement apartments when:
- You don’t have easy access to existing ductwork
- The space will be used on a different schedule than the main house
- You want each room to have its own temperature control
They’re efficient and flexible, and they avoid overloading an older furnace or AC that’s already sized just right for the main house.
When to Consider Zoning the Main System
A zoning system uses motorized dampers and multiple thermostats to let one central system serve two or more “zones” — for example, the main floor and the new suite. It can be a good fit if:
- Your existing furnace and AC have enough capacity for the added space
- Duct runs to the new area are practical and properly sized
- You’d prefer one system to maintain instead of a separate mini split
On Emily’s quote visit, we walked through both options, looked at equipment condition and sizing, and talked through noise, aesthetics, and budget so she could choose what fit her goals.
Before You Start: Key Steps for a Smooth Project
If you’re planning a mother‑in‑law suite or basement apartment, here’s what we recommend doing early:
- Make a clear room‑by‑room list of plumbing, electrical, and HVAC needs (fixtures, outlets, lights, vents).
- Schedule a walkthrough with a contractor who can look at all three trades together.
- Ask about permits and inspections so everything is safe and legal — especially for future resale or rental.
- Talk long‑term use (family, rental, office) so we can size systems appropriately from the start.
A little planning up front — the kind we did with Emily — turns a complicated renovation into a manageable, step‑by‑step project and helps you end up with a comfortable, code‑compliant space you’ll be proud to show off.